Show an architect an AI render of their own building and watch what they do. They do not admire it. They count the windows.
They are right to. Design drift is the one genuinely serious objection to this whole category of tool, and pretending it does not happen helps nobody.
Why it happens
An image model is not copying your drawing. It is completing a pattern. It has learned what buildings look like from an enormous number of them, and when your input is ambiguous — a line that could be a mullion or a shadow, a facade whose rhythm is irregular, an edge cropped out of frame — it fills the gap with the most likely thing.
The most likely thing is the average. And the average building has evenly spaced windows, a symmetrical entrance, a standard roof pitch and a chimney. Every deliberate irregularity in your design is, statistically, an error to be corrected.
This is why drift is always in the same direction: towards something handsome, conventional and not yours.
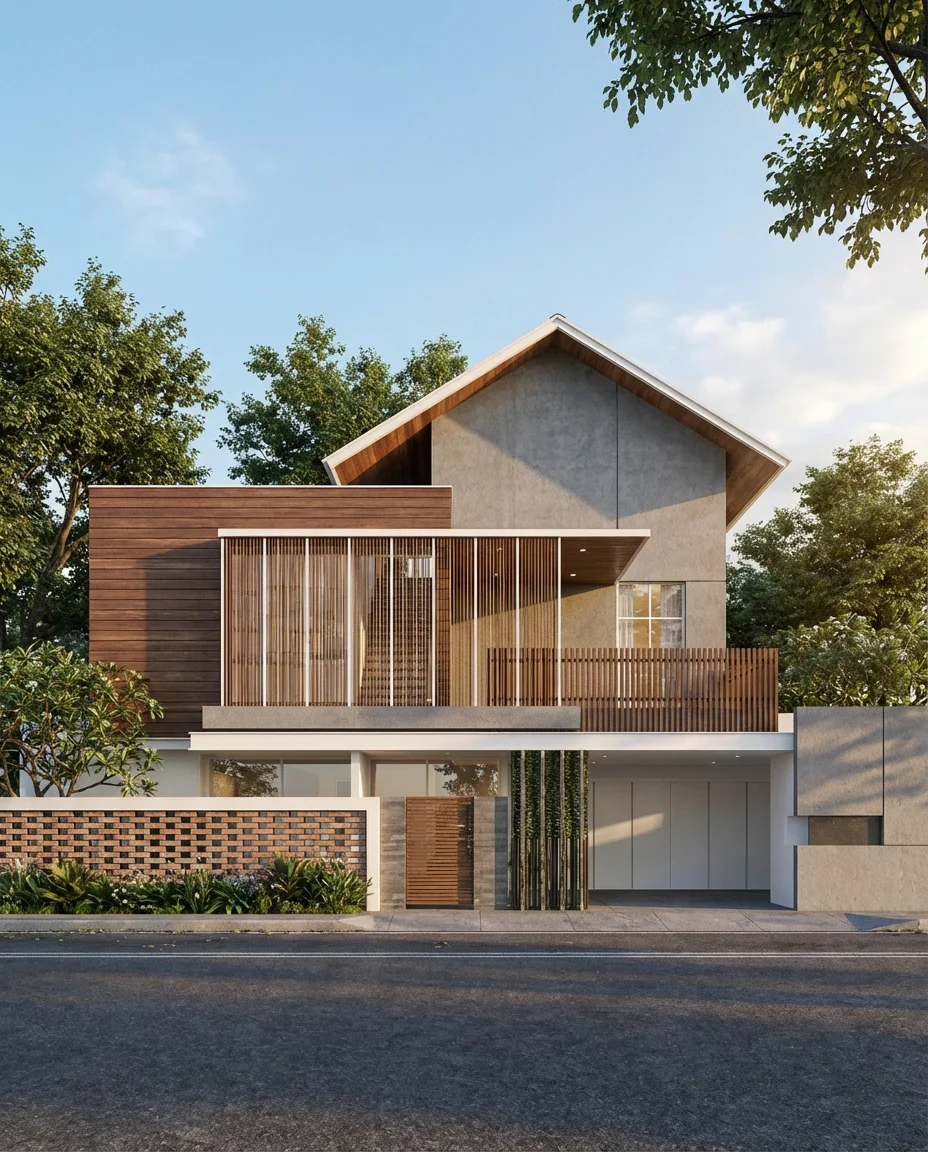
The four checks, every time
- Count openings per elevation. Literally count them, against the drawing. This catches most drift on its own.
- Check the floor line. Storey heights creep. If the ground floor has grown half a metre, the proportions are wrong even though nothing looks wrong.
- Check the roof. Pitch, overhang, ridge direction, and anything new: chimneys, dormers and rooflights appear uninvited with remarkable frequency.
- Check the edges of the frame. Whatever was cropped is where invention hides — an extra bay, a wing, a neighbouring building that is not there.
How to prevent it in the brief
- Give it more geometry. A 3D screenshot beats an elevation; an elevation beats a sketch. Depth and silhouette leave less to imagine.
- State the counts. "Four windows on the first floor, three on the ground floor, one door." Numbers are unambiguous in a way adjectives are not.
- Name every visible material. Unnamed materials are a licence to redesign the surface, and redesigned surfaces drag geometry with them.
- Say what is not there. "No chimney, no dormers, no shutters, no porch." Negative instructions are unglamorous and they work.
- Do not crop tight. Give the building air so nothing has to be continued past the frame edge.
And when it still drifts
Re-run from the original with the missing constraint added. Do not try to correct the output with another edit — each pass re-encodes the whole image and the quality erodes visibly by the third one. Two passes is the ceiling.
If the geometry genuinely has to be right — a planning submission, a contractor, a set of views that must agree with each other — stop asking an image model to imagine consistency and build the geometry instead. A concept model gives you views that agree by construction rather than by luck.
Common questions
Why does the AI add windows that are not in my drawing?
It completes a pattern rather than copying a drawing, and it fills ambiguity with the statistical average — which has regular, evenly-spaced windows.
Which inputs drift least?
A 3D model screenshot, then a flat elevation, then a sketch. More geometry in the input means less invention.
Can I fix drift by editing the output?
Rarely, and it costs quality. Change the brief and re-run from the original.
Is there a way to guarantee the design is preserved?
Not with an image model. If the geometry must be exact, render views from geometry.
The input that drifts least: 3D Model to Render.