AI floor plan generator for concept layouts, 3D plans and drawings
Kispo's AI floor plan tools take you from a brief or an existing plan to something you can present. Describe a house and Astra drafts a concept layout with a labelled 2D plan, room schedule and 3D model, or upload a plan to furnish it, show it in 3D or animate it. Concept work, not construction drawings. Try it with 14 credits for $1, no subscription.
Start with 14 credits for $1, no subscription. Plans from $9/month.
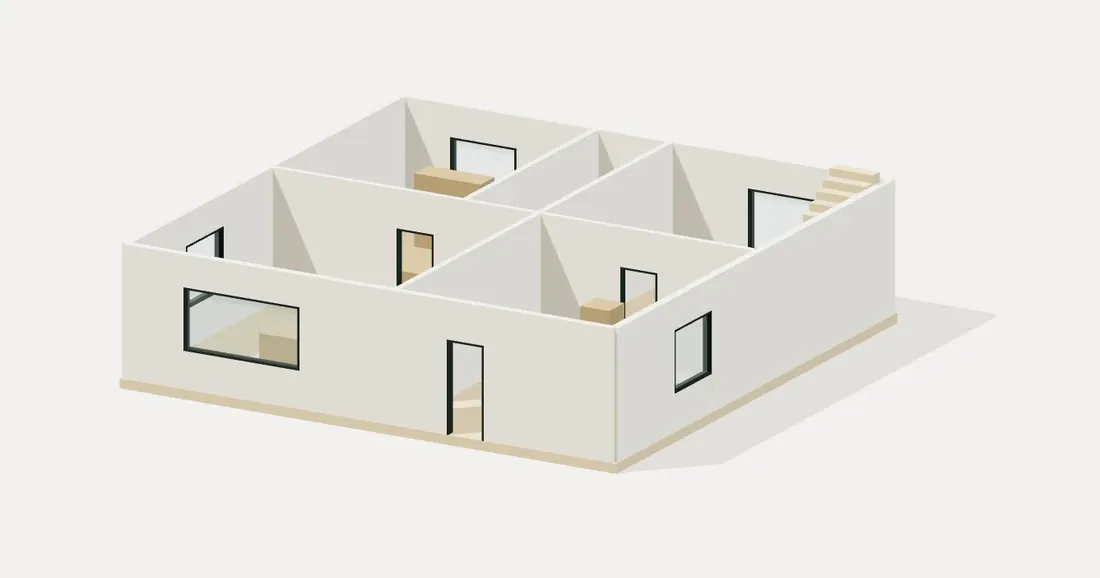 3D model
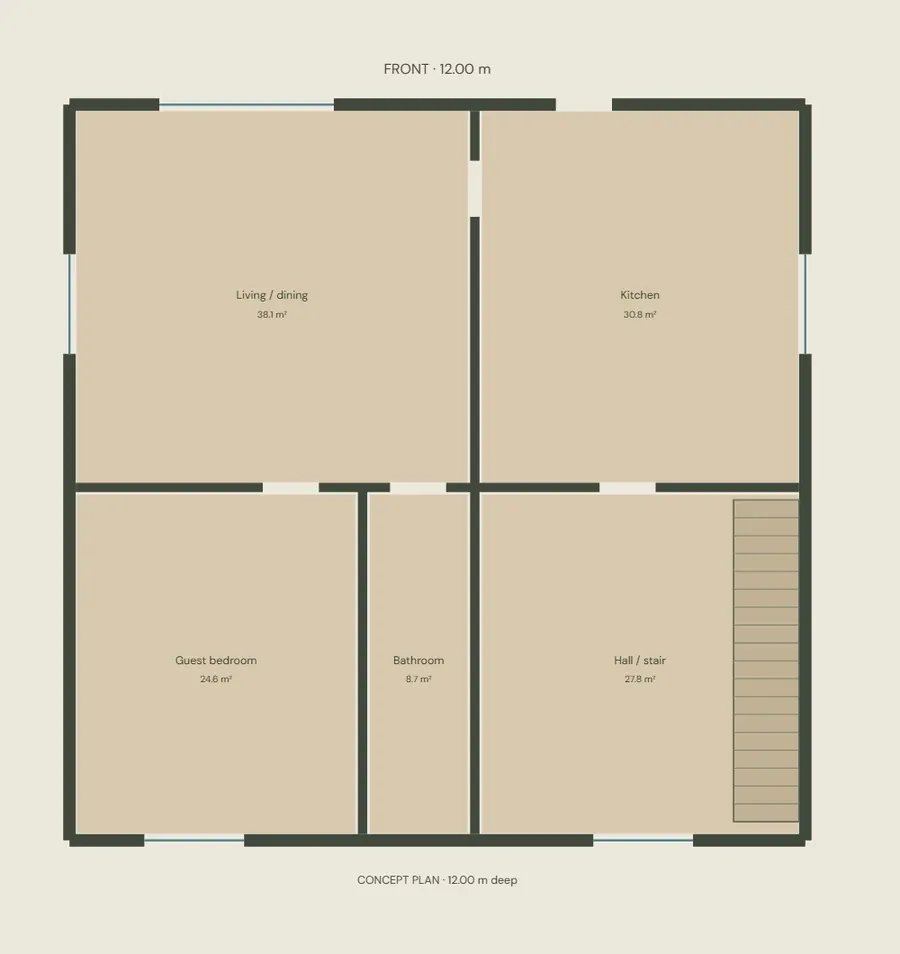 2D plan
How it works
Three steps, in the browser. Nothing to install and no CAD skills needed.
- 1
Start from a brief or a plan
Type what the house needs, such as storeys, rooms and roof, or upload the plan you already have as an image. Astra can also take a PDF plan as a reference.
- 2
Pick the output
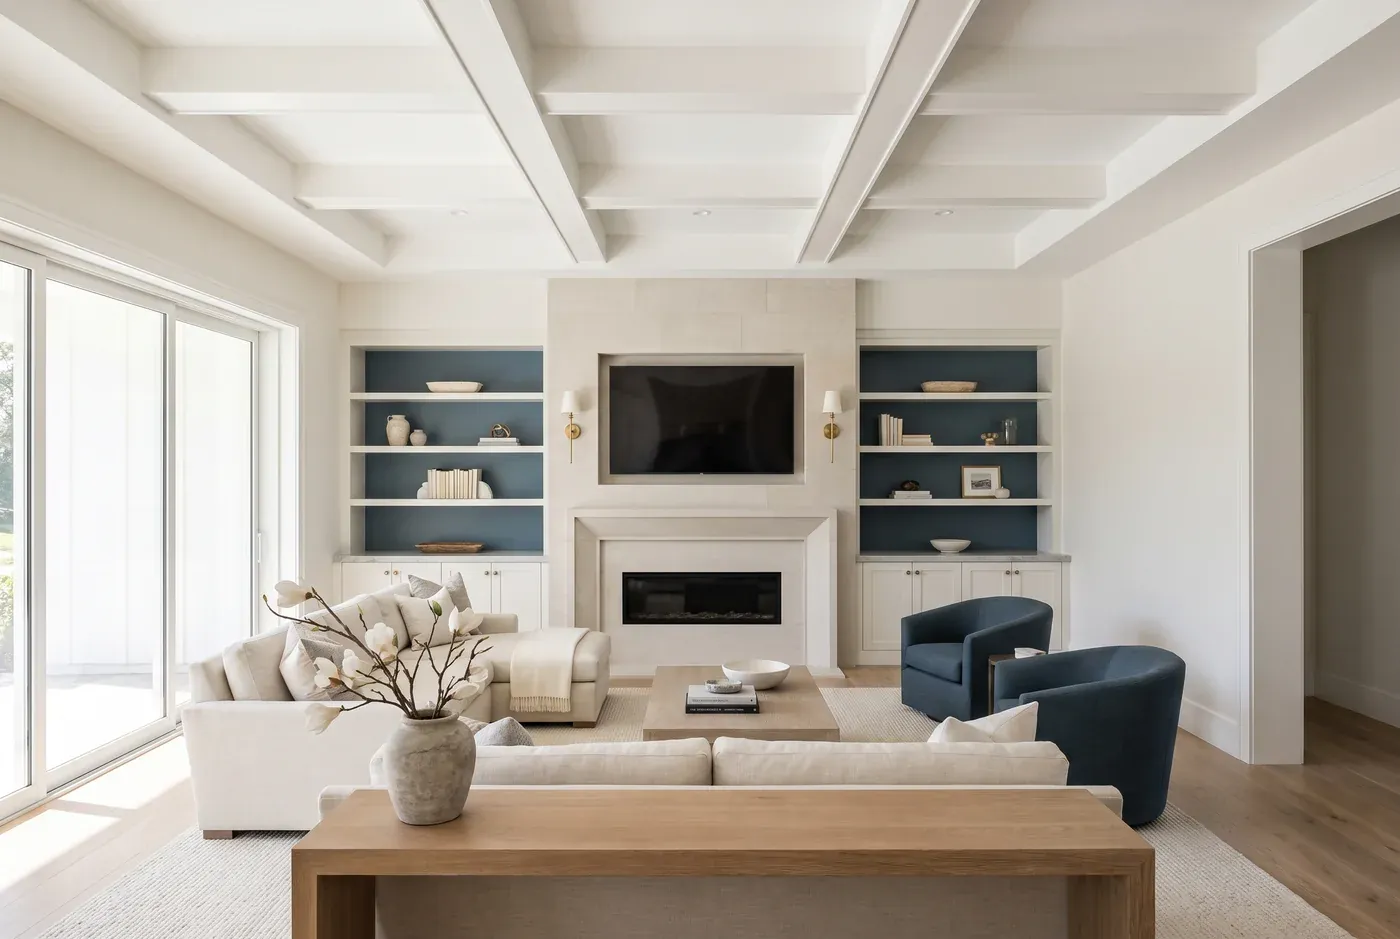
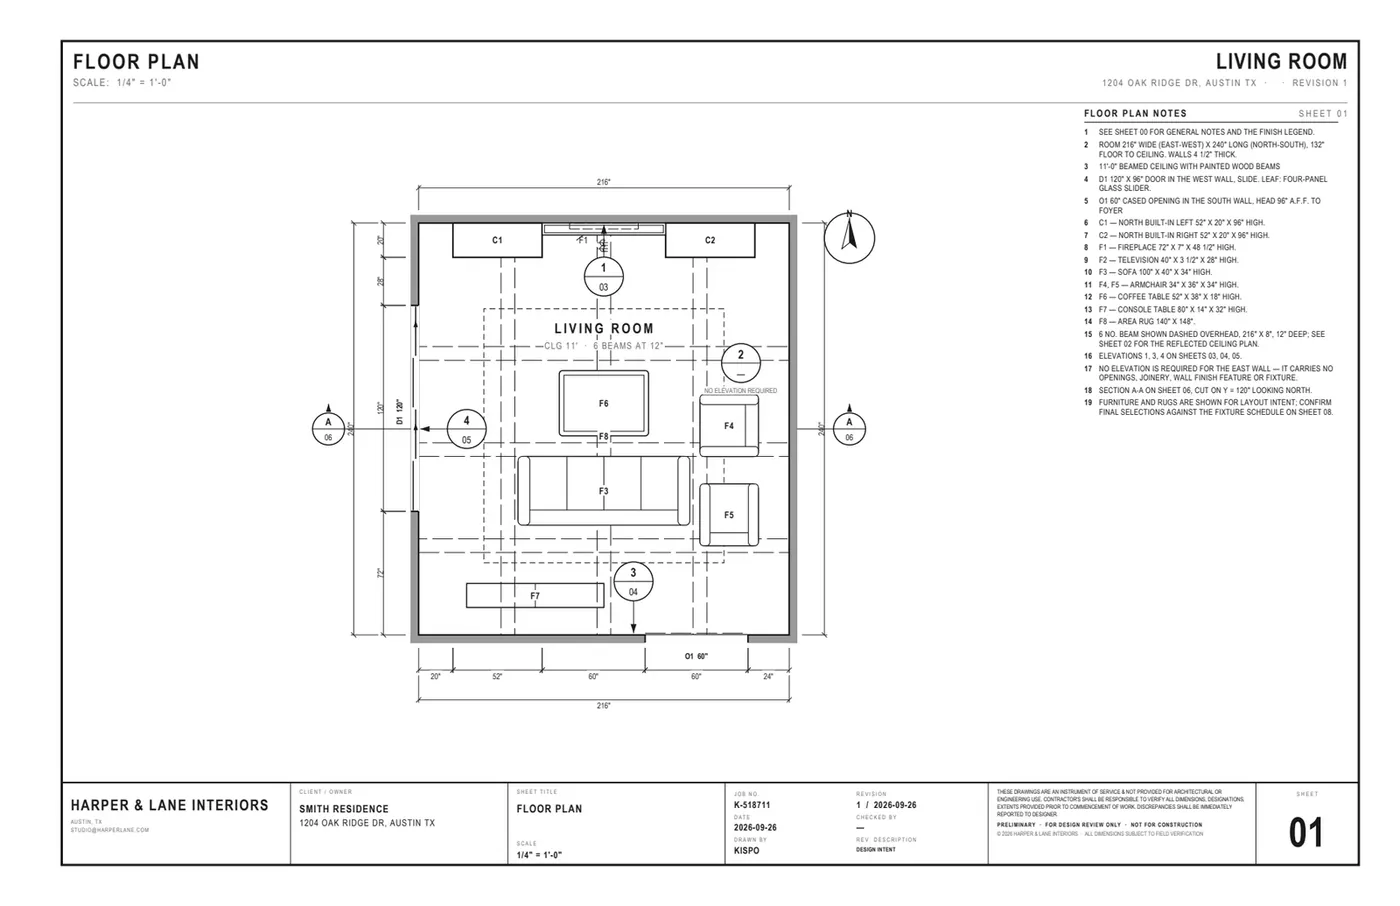
A concept layout with 3D, a furnished plan, a 3D model view, a short plan video, or a dimensioned drawing set from a room render.
- 3
Check it against reality
Every layout is a concept. Compare room sizes with your own dimensions before anything goes to a client or a builder.
Plans in, plans out
Real inputs and the outputs Kispo tools returned for them.
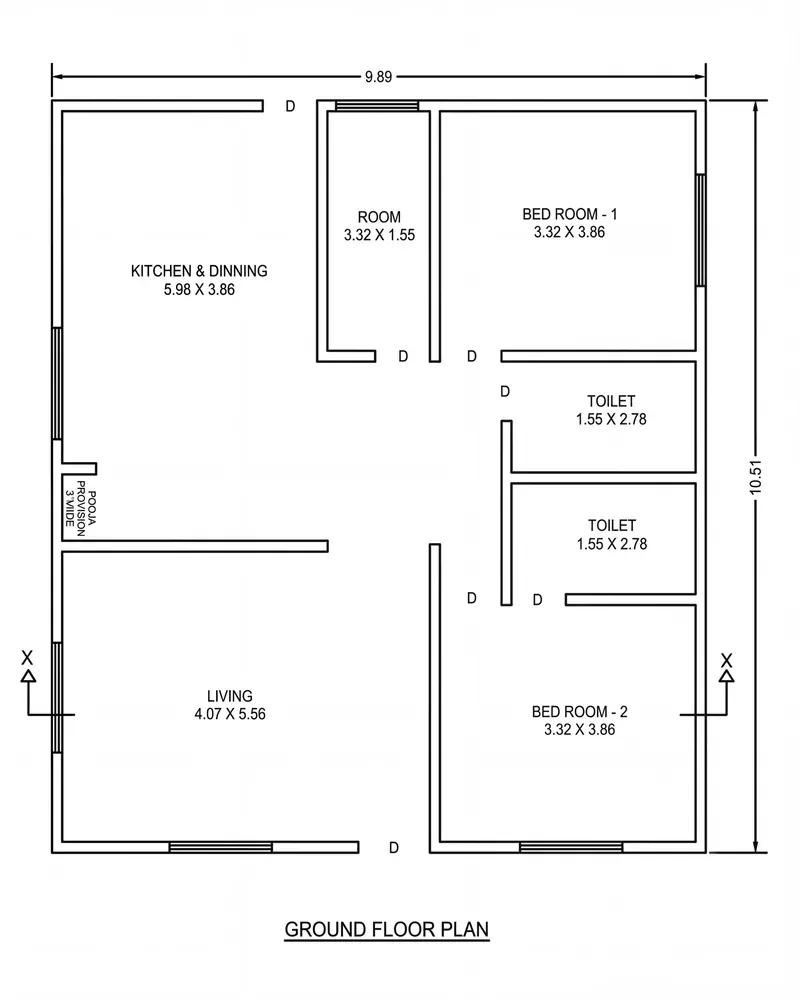 Before
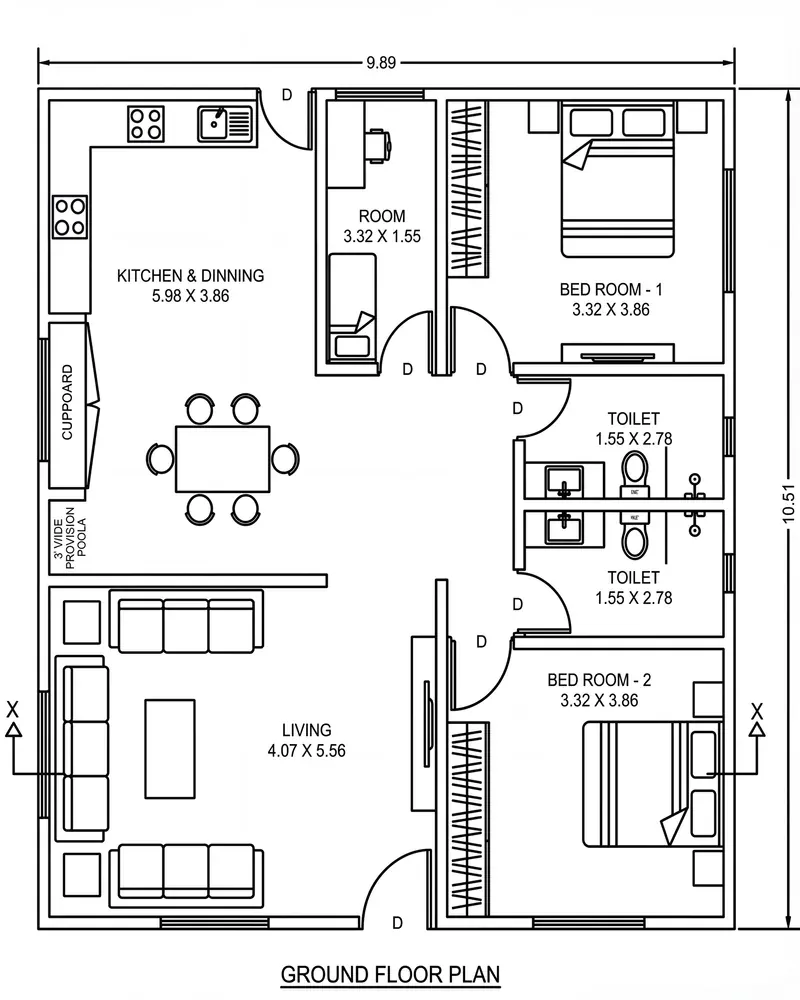 After
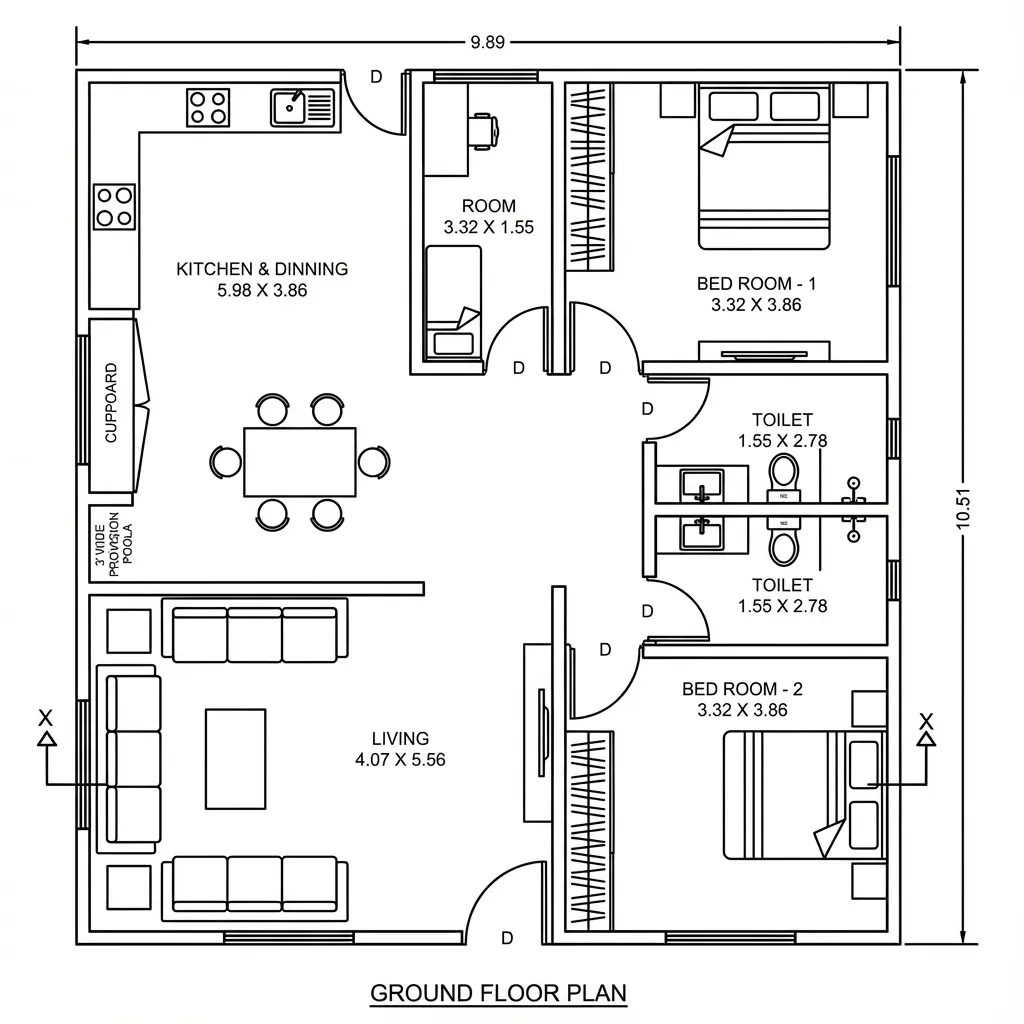 Before
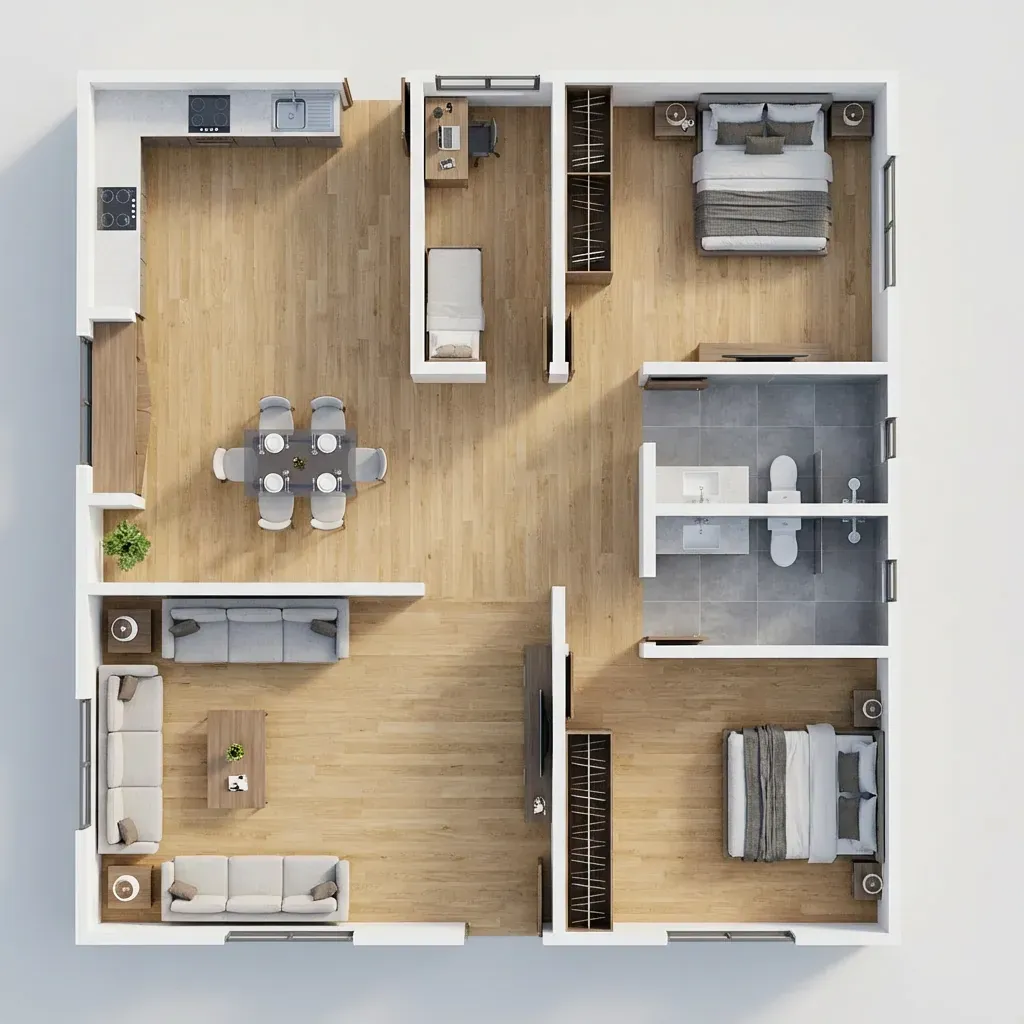 After
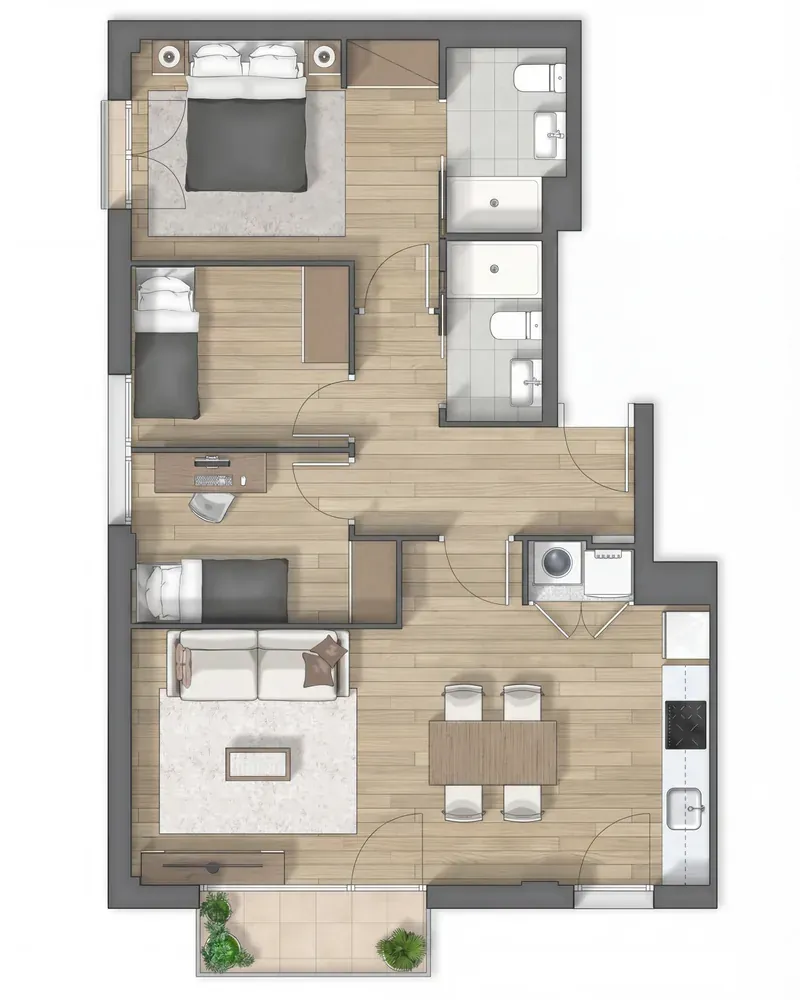 Before
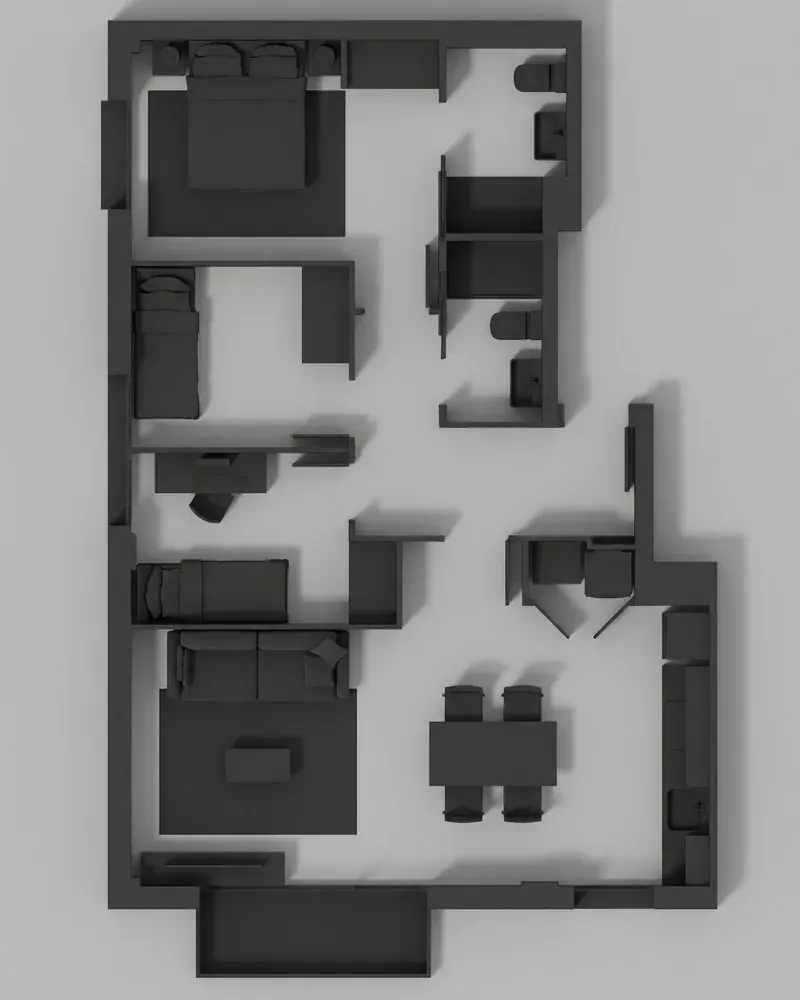 After
 Render
 Plan sheet
The Kispo tools for floor plans
Astra is the only one that drafts a new layout. The rest work from a plan or render you already have.
Draft a new layout
Astra 3D Modeller
You upload: a written brief, optionally with a sketch, photo or PDF plan as reference
You get: a concept house with a labelled 2D plan, room schedule and editable 3D model (GLB export)
Rectangular footprints, one or two storeys. Concept modelling, not BIM.
25 credits ($2.19) per concept
25 credits ($2.19) per conceptTry it
Work from an existing plan
Auto Furnish
You upload: an empty floor plan
You get: the plan with a furniture layout drawn in
from 4 credits ($0.35)
from 4 credits ($0.35)Try itPlan to Life
You upload: a 2D floor plan
You get: a furnished, styled 3D view of the plan
4 credits ($0.35) per image
4 credits ($0.35) per imageTry itPlan to Model
You upload: a 2D floor plan
You get: a 3D axonometric view in card, clay, wood or render style
4 credits ($0.35) per image
4 credits ($0.35) per imageTry itPlan Elevate
You upload: a 2D floor plan
You get: a short video of the plan rising into a furnished 3D space
shown before you generate
shown before you generateTry it
From a room render to drawings
Render to 2D Drawings
You upload: one straight interior render plus the room's width, depth and ceiling height
You get: a dimensioned floor plan, ceiling plan, elevations, section and schedules as PDF and DXF
Design-intent drawings, not construction documents. Kitchens are not supported yet.
30 credits ($2.63) per room
30 credits ($2.63) per roomTry it
Who it is for
- Architects and designers
- Test a massing and room layout from a brief in minutes, then develop the one worth keeping in your own software.
- Interior designers
- Furnish a client's plan, show it in 3D, or draft a presentation drawing set from the room render you already made.
- Builders and developers
- Turn the plan you are selling into a furnished 3D view or a short video for buyers.
- Real estate agents
- Give listings a 3D floor plan buyers can read at a glance. AI for real estate
What it does not do
A floor plan carries legal and building weight. These are the limits, stated plainly.
- It does not produce buildable, permit-ready or code-checked floor plans. Everything here is concept and presentation work.
- This is concept modelling, not BIM or construction documentation.
- Astra is new and sometimes gets geometry wrong — and every attempt uses credits, because credits buy the attempt, not a guaranteed model.
- Footprints are rectangular, one or two storeys, with flat, gable or hip roofs. Curved architecture, dormers, terrain and MEP are out of scope.
- It does not turn a phone video of a house into a floor plan. Our guide explains how that technology works elsewhere.
- Plan tools reconstruct the layout from the drawing; they do not measure it. Check every room size against the original.
What it costs
Credits are shared across every Kispo tool, so one balance covers photos, plans and video.
| Plan | Per month | Credits |
|---|---|---|
| Starter | $9 | 100 |
| Pro | $29 | 350 |
| Studio | $99 | 1100 |
| Studio Pro | $199 | 2250 |
Plans start at $9/month for 100 credits. One-off packs start at $5 for 50 credits. The Generate button shows the credit cost before anything runs. See full pricing
Questions people ask
Is there a free AI floor plan generator on Kispo?
Not free, but cheap to try. New accounts start with 0 credits; a one-time $1 trial buys 14 credits with no subscription. That covers 3 plan images at 4 credits ($0.35) each. An Astra concept costs 25 credits ($2.19), so it needs a top-up; the smallest pack is $5 for 50 credits, and plans start at $9/month.
Can Kispo draw a floor plan from scratch?
Only as a concept. Astra takes a written brief and drafts a house on a rectangular footprint with one or two storeys, then writes a labelled 2D plan and room schedule and builds the 3D model. It is not a measured or buildable plan, and complex or curved footprints are out of scope. Every other Kispo plan tool needs a plan you already have.
Can I turn a sketch or scanned plan into 3D?
Yes. Upload an image of the plan (a scan, screenshot or export) to Plan to Life for a furnished 3D view or Plan to Model for a 3D model-style view. Astra can also take a PDF plan as a reference and rebuild it as editable geometry.
Can it make a floor plan from a video or photos of a house?
Not from a video, and not for a whole house. Render to 2D Drawings drafts a dimensioned plan for one room from a straight render of it, using the width, depth and ceiling height you type in. For whole-house capture from video, our guide on video to floor plan AI explains what that technology can and cannot do.
Can I export to CAD?
Render to 2D Drawings gives a PDF set plus a DXF you can open in AutoCAD, SketchUp or Revit. Astra exports a validated GLB; its SketchUp and 3ds Max exports are experimental import scripts. The plan image tools return images, not CAD files.
How accurate are the dimensions?
Treat them as concept figures. Astra sizes rooms from your brief, plan tools reconstruct the layout from a drawing, and drawing sets assume what a render cannot show and list it as an RFI. Verify on site or against measured drawings.
Go deeper
- AI 3D home model generatorAstra from a written brief
- Plan ElevateFloor plan to 3D video
- Video to floor plan AIWhat the technology can actually do
- AI room design
- AI for real estate
- AI landscape design
- AI house exterior design
Draft a concept layout from a few lines of text
Describe the house, read the plan Astra writes, and orbit the 3D model. Or start smaller: 14 credits for $1, no subscription covers 3 plan images.