Most "text to 3D" tools return a mesh — one dense, unnamed blob you can look at and not much else. A house made that way is a sculpture of a house.
The useful version compiles your brief into parts. That is the difference between a model you can present and a model you can work on.
What comes back
You type something like: "Two-storey family house, roughly 12 by 9 metres, three bedrooms upstairs with a bathroom, open kitchen-living downstairs plus a utility and a WC, gable roof at 30 degrees."
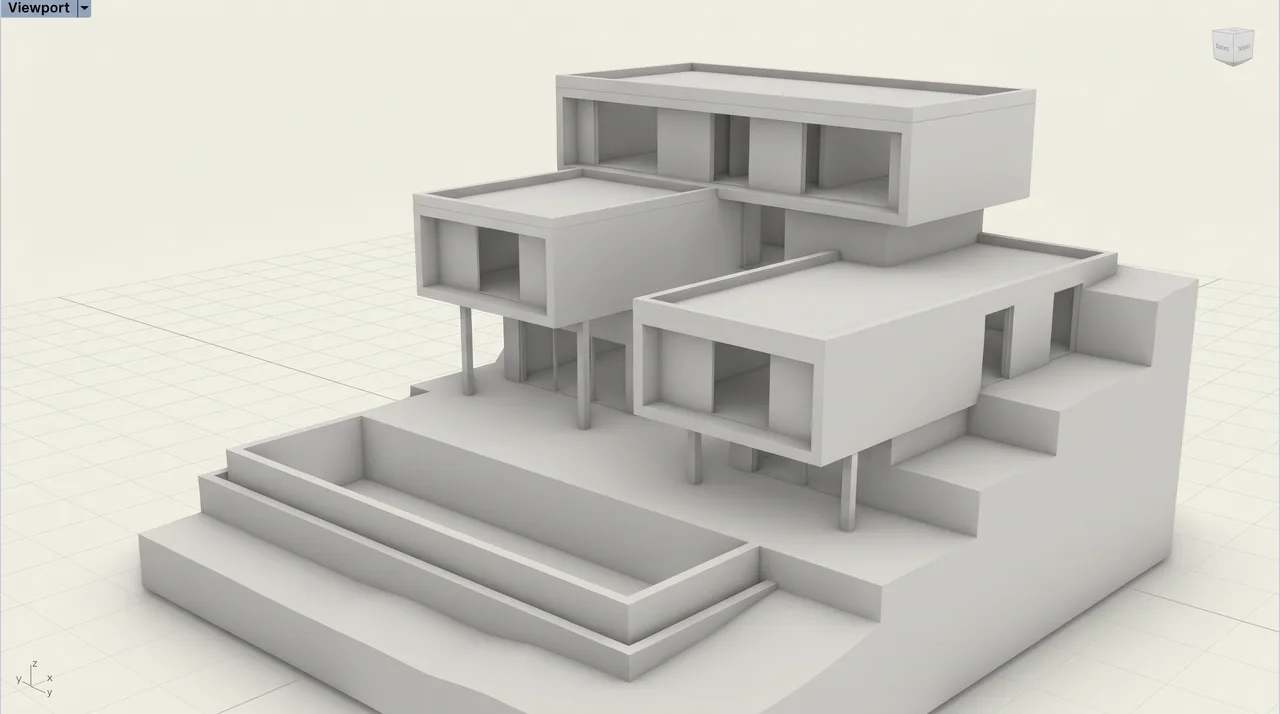
That becomes a validated architectural plan, and the plan compiles into geometry:
- Walls as separate named parts, not a single shell.
- Doors and windows as real openings cut through those walls, with glazing.
- Floor slabs, and a genuine stairwell void in the upper slab with stairs running through it.
- Roof planes with triangular gable end walls, pitched between 10 and 45 degrees.
- Optional furniture as simple primitive blocks — bed, wardrobe, sofa, dining table, kitchen counter, appliances, sanitary fittings — each separately named, at no extra cost.
Alongside the 3D view you get a labelled 2D plan and a room schedule you can export as CSV or PDF, a finishes palette you can recolour for nothing, and undo.
What is out of scope, plainly
This matters more than the feature list, because the failure mode is expensive.
- One or two storeys. Rectangular footprints. Flat, gable or hip roofs only.
- No curved architecture, no dormers, no complex footprints, no terrain, no MEP, no detailed fixtures, no stair guards.
- A hip roof always ridges along the longer plan dimension, and roofs carry no eaves overhang, gutters or ridge capping.
- The height you type is measured to the eaves, so a pitched model stands taller than that number.
- It is concept modelling, not BIM or construction documentation.
Why every attempt costs credits
A home concept is 25 credits ($2.19) and a revision is 15 credits ($1.31). Those credits buy the attempt, not a guaranteed model — and it is worth being blunt about why.
When the model provider runs, it bills for the run whether or not the result passes validation. So if it produces geometry that fails the checks, that attempt is still charged, and the ledger row is relabelled so you can read what the charge bought. You are refunded only when it genuinely never ran: a dead key, a provider outage, a job that died in the queue, or any failure on Kispo's own side — including storage failing after the provider delivered.
It is new software and it does sometimes get geometry wrong. Budget for that rather than being surprised by it.
Making the brief work harder
- Give dimensions. "Roughly 12 by 9 metres" anchors the whole plan. "A decent sized house" does not.
- List rooms per floor. Say which floor each room is on and the layout stops guessing.
- Name the roof. Type, and pitch in degrees.
- Add a reference if you have one. A photo, a sketch or a PDF plan — page 1 is rasterised in your browser, so the server only ever sees an image.
- Read the design notes. Every repair the cleanup made is written out. If it says it dropped a wardrobe because it blocked a door, that is a layout problem, not a rendering one.
Common questions
What does a text to 3D house generator actually produce?
Separately named parts rather than one mesh: walls, real openings, glazing, slabs, stairs with a stairwell void, roof planes and gable ends — orbitable, editable and exportable as a validated GLB.
Can it do any house I describe?
No. One or two storeys, rectangular footprint, flat, gable or hip roof at 10 to 45 degrees. Curved architecture, dormers, terrain and MEP are out of scope.
Is it accurate enough for construction?
No. It is concept modelling, not BIM and not construction documentation.
What happens if the model comes back wrong?
You are charged, because credits buy the attempt. You are refunded only when the provider never ran.
The full scope, limits and pricing: AI 3D home model generator.